Description
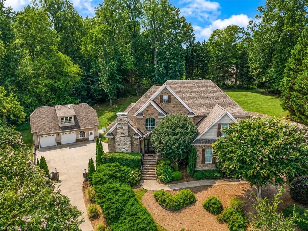
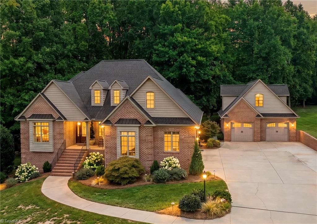
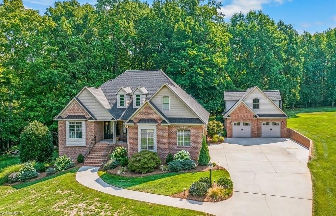
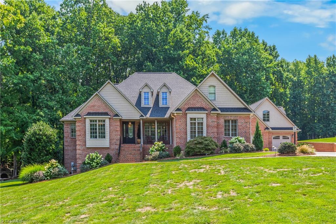
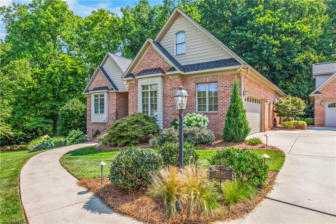
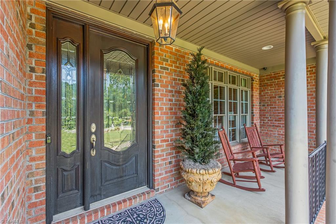
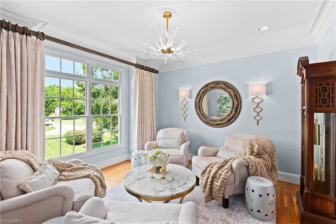
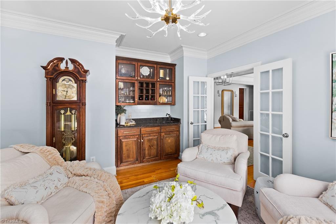
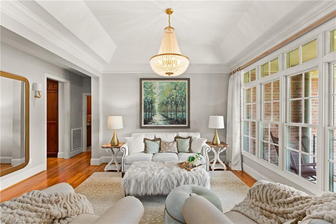
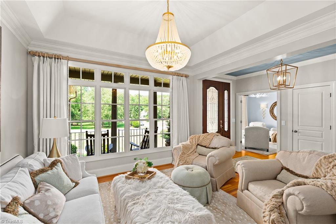
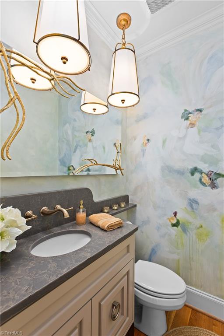
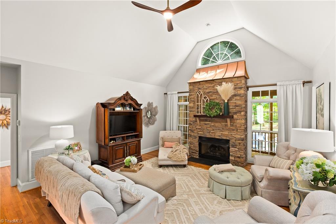
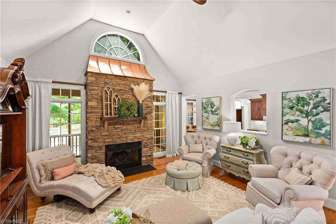
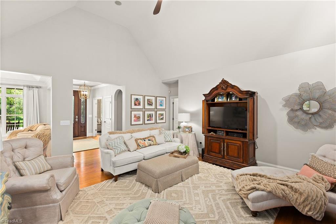
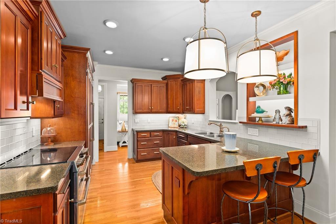
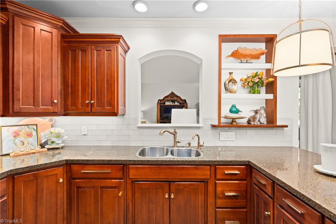
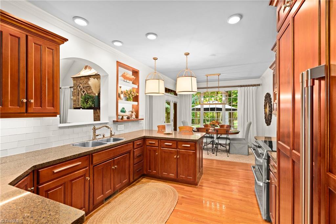
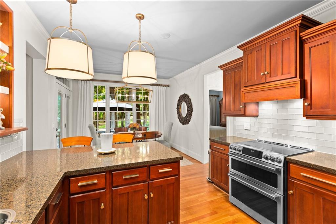
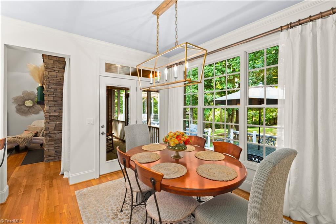
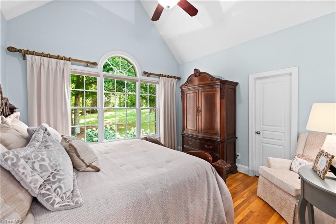
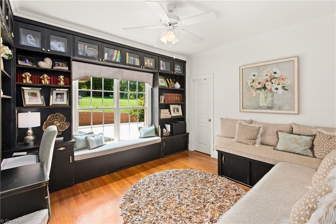
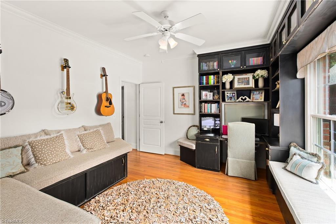
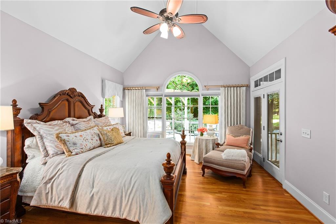
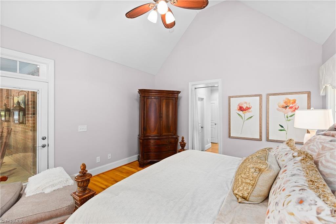
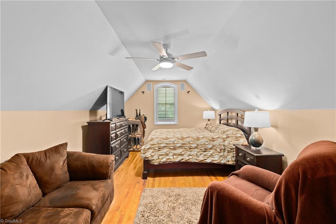
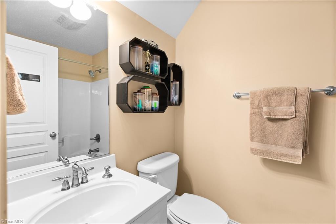
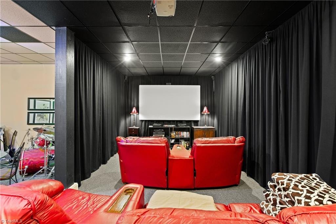
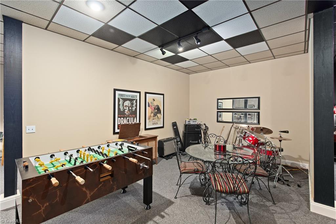
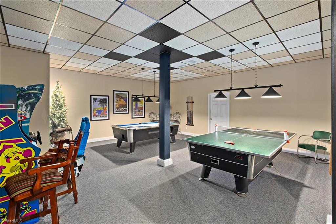
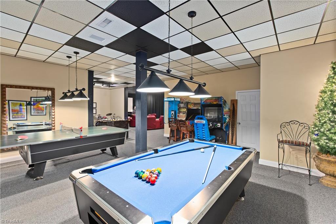
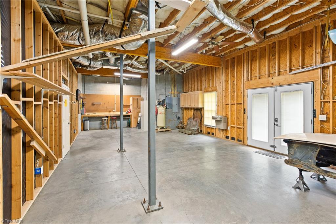
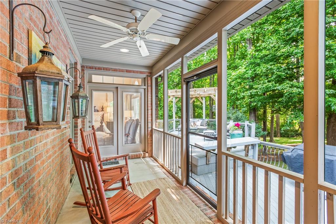
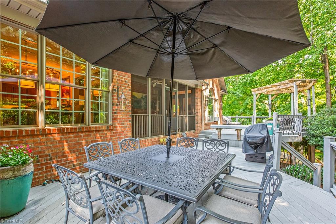
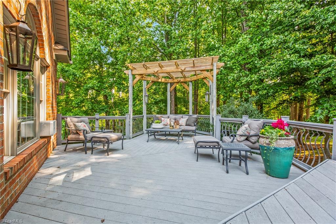
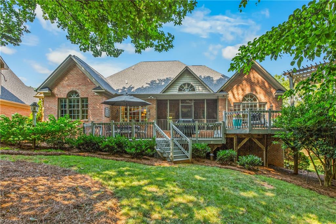
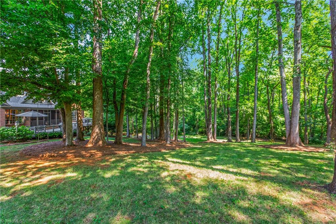
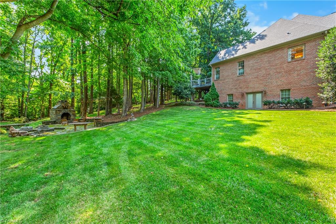
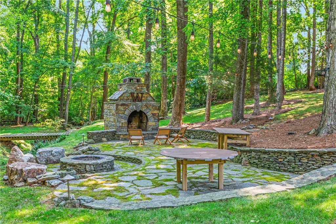
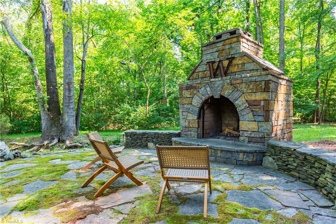
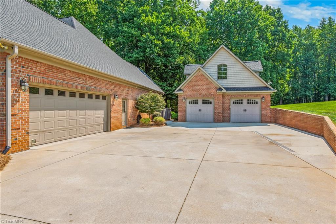
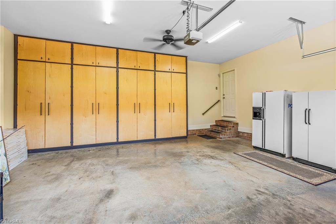
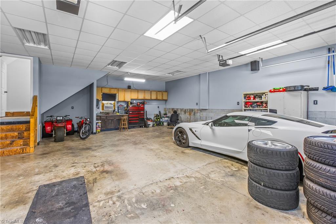
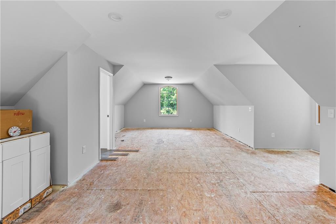
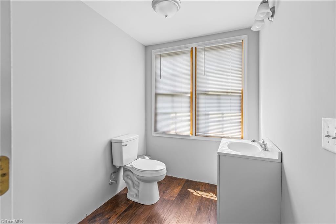
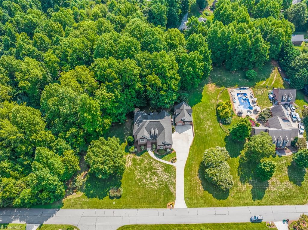
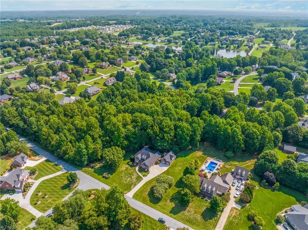
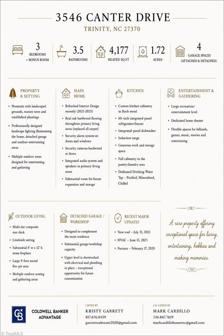
Discover your private retreat at 3546 Canter Drive in Trinity's sought-after Steeplegate community! Situated on 1.72 beautifully landscaped acres, this custom home offers over 4,100 sq ft of thoughtfully designed living space. Features include oak hardwood floors, a chef's kitchen with custom birch cabinetry, main-level primary suite, 3 bedrooms, dedicated office, and flexible bonus spaces. The finished basement features a spacious recreation area and private home theater. An impressive 30'x30'+ detached garage includes a workshop and unfinished, plumbed and wired upper level with potential for an in-law suite, guest quarters, or income-producing rental. Outdoor living shines with a multi-level composite deck, stunning stone fireplace, oversized fire pit, peaceful creekside setting, and landscape lighting. Recent updates include roof (2025), HVAC (2023), furnace (2020), and water heater (2026). Enjoy peaceful, private acreage living with convenient access to I-85 and the Triad!
Details
| MLS # | 1231023 |
|---|---|
| Listing Type | For Sale |
| Style | House |
| HOA Dues | $425 |
| Sub-Type | Resale |
| Status | Active |
| Year | 2003 |
| Days On Site | 79 |
| Listing Provided By | Coldwell Banker Advantage | Kristy Garrett |
Features
| Bed(s) | 3 |
|---|---|
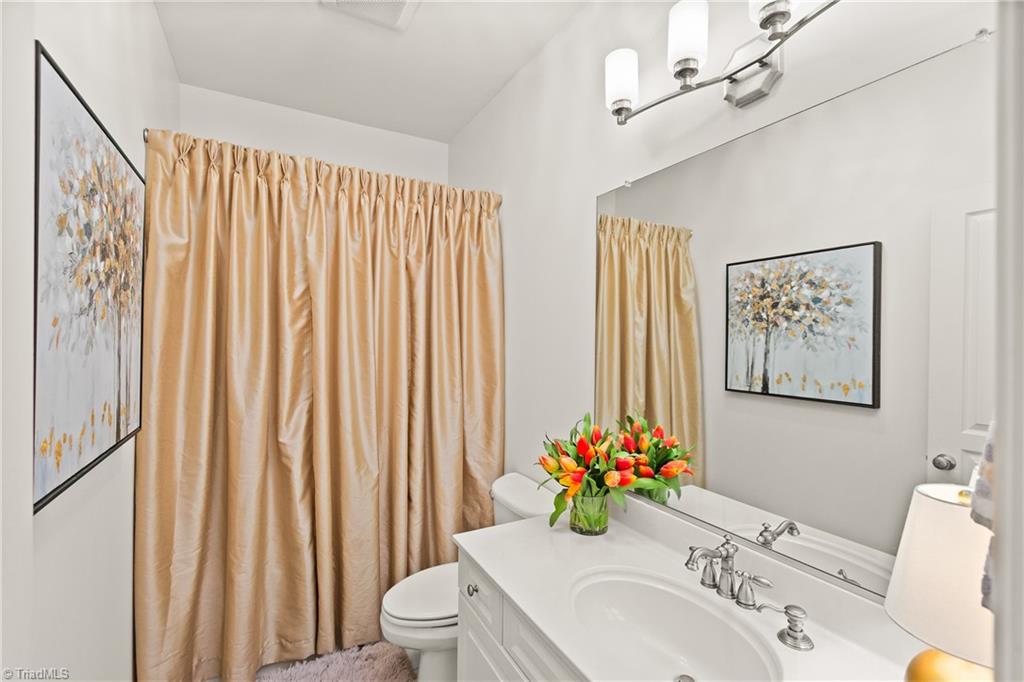
| Bath(s) | 4 Total |
| SQ Feet | 4,177 |
| Garage | 4 |
| Basement | Y |
| Story(s) | 1 |
| Zoning | RR |
| Acreage | 1.72 |
| Water Front | Yes |
Interior
| Rooms Total | 10 |
|---|---|
| Cooling | Central Air |
| Heating | Heat Pump, Electric, Natural Gas |
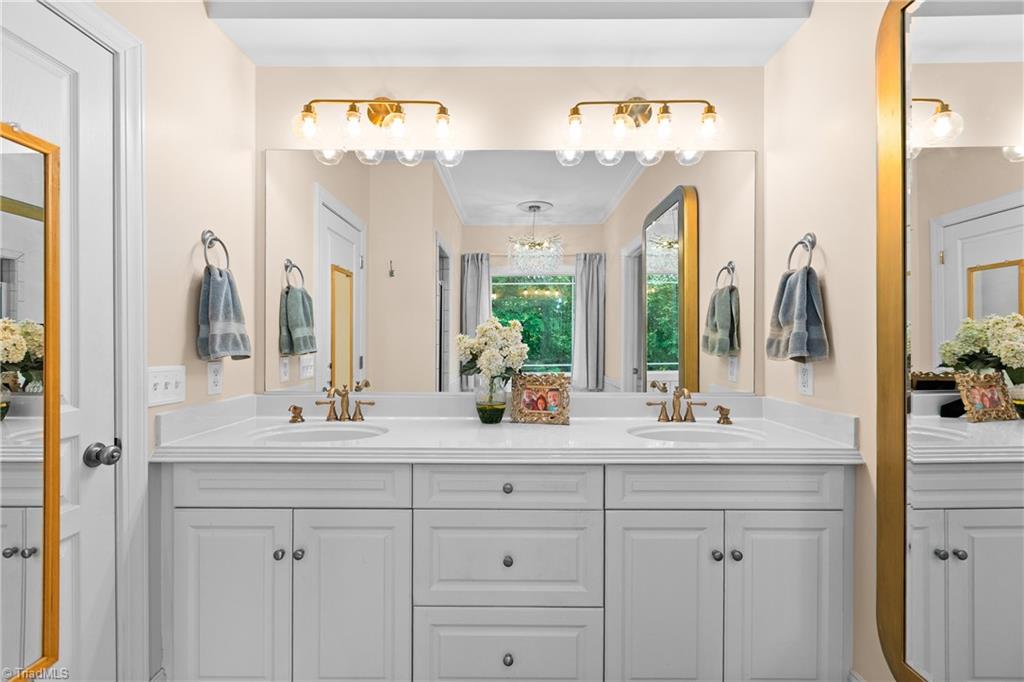
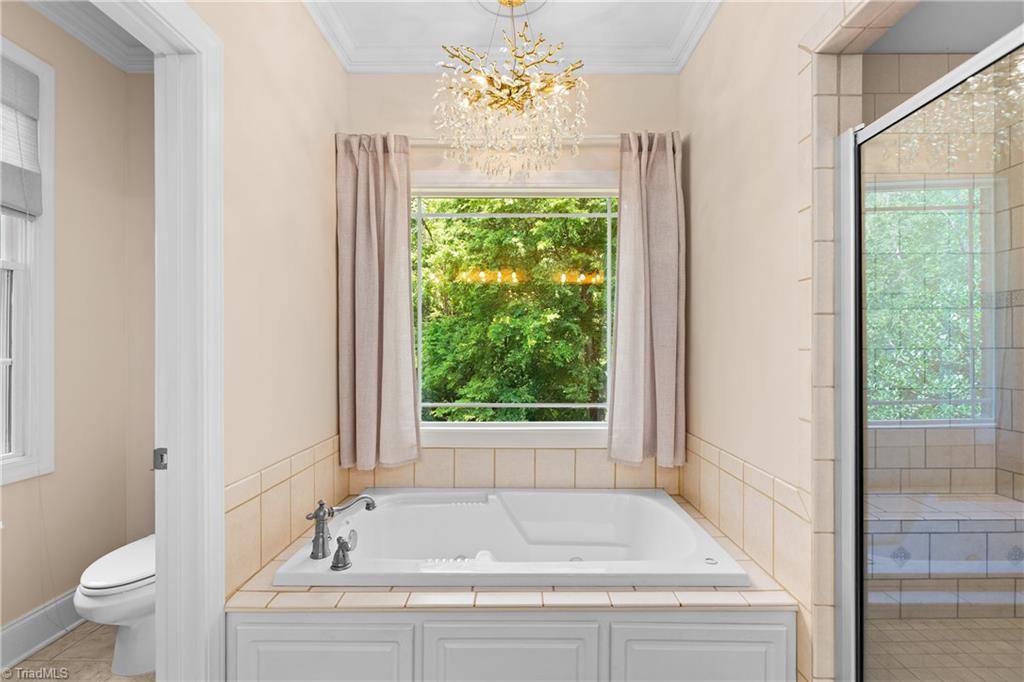
| Interior Features | Built-in Features, Ceiling Fan(s), Separate Shower, Solid Surface Counter, Vaulted Ceiling(s), Wet Bar |
| Appliances | Dishwasher, Double Oven, Ice Maker, Free-Standing Range, Cooktop, Water Purifier, Gas Water Heater |
| Fireplace Features | Gas Log, Living Room, Outside |
| Fireplaces Total | 2 |
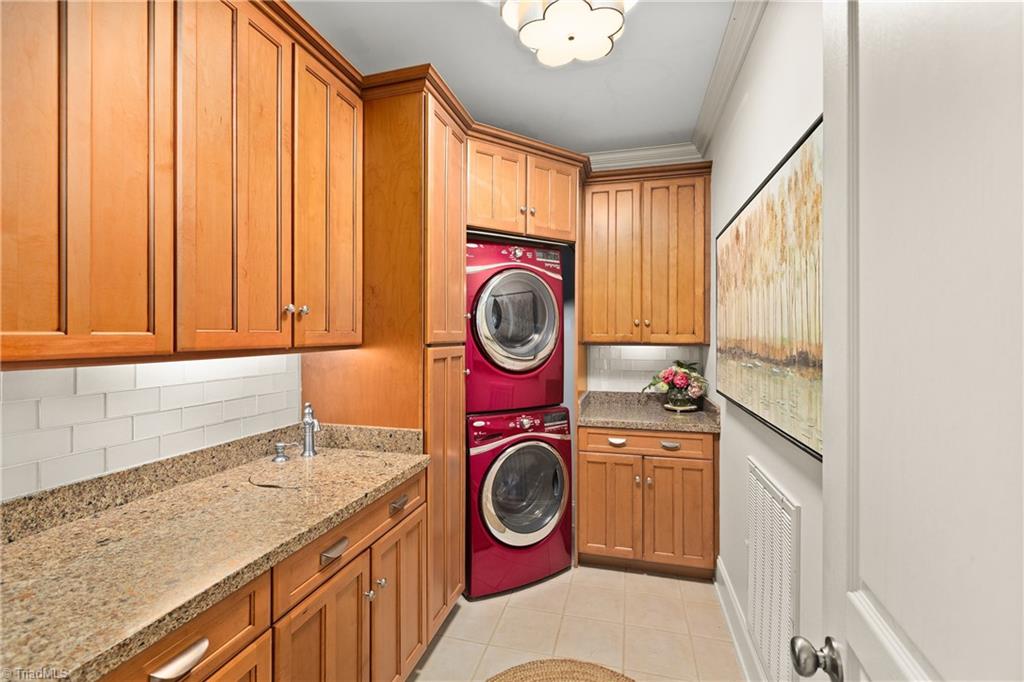
| Laundry Features | Dryer Connection, Main Level, Washer Hookup |
| Flooring | Carpet, Tile, Wood |
Exterior
| Exterior Features | Lighting |
|---|---|
| Security Features | Security System |
| Construction Materials | Brick, Vinyl Siding |
| Lot Features | Partially Wooded |
Parking
| Parking Features | Driveway, Garage, Attached, Detached |
|---|---|
| Garage Spaces | 4 |
Utilities
| Sewer | Septic Tank |
|---|
Taxes
| Tax Annual Amount | 5627 |
|---|
Area Information
| State | NC |
|---|---|
| County | Randolph |
| City | Trinity |
| Zip Code | 27370 |
| Area | Randolph |
| Community Name | Steeplegate |
| Listing VS Median (in Steeplegate) | |
Price: $875,000 low | high Med: $637,000 sqft: 4,177 low | high Med: 3,247 $ / sqft: $209 low | high Med: $196 On site: 79 low | high Med: 40.5 | |
Market Activity 27370
Request a showing
Request a showing
 Copyright 2026 Triad MLS, Inc. All rights reserved. IDX information is provided exclusively for personal, non-commercial use, and may not be used for any purpose other than to identify prospective properties consumers may be interested in purchasing. Information is deemed reliable but not guaranteed. This site will be monitored for ‘scraping’ and any use of search facilities of data on the site other than by potential buyers/sellers is prohibited. All Sale data is for informational purposes only and is not an indication of a market analysis or appraisal. Properties marked with the Triad MLS, Inc. icon are provided courtesy of the Triad MLS, Inc.’s, Internet Data Exchange Database.
Contact
Learn More About This Property

| State | NC |
|---|---|
| County | Randolph |
| City | Trinity |
| Zip Code | 27370 |
| Area | Randolph |
| Community Name | Steeplegate |
| Listing VS Median (in Steeplegate) | |
Price: $875,000 low | high Med: $637,000 sqft: 4,177 low | high Med: 3,247 $ / sqft: $209 low | high Med: $196 On site: 79 low | high Med: 40.5 | |